Application / Building skin
One system.
Three facade conditions.
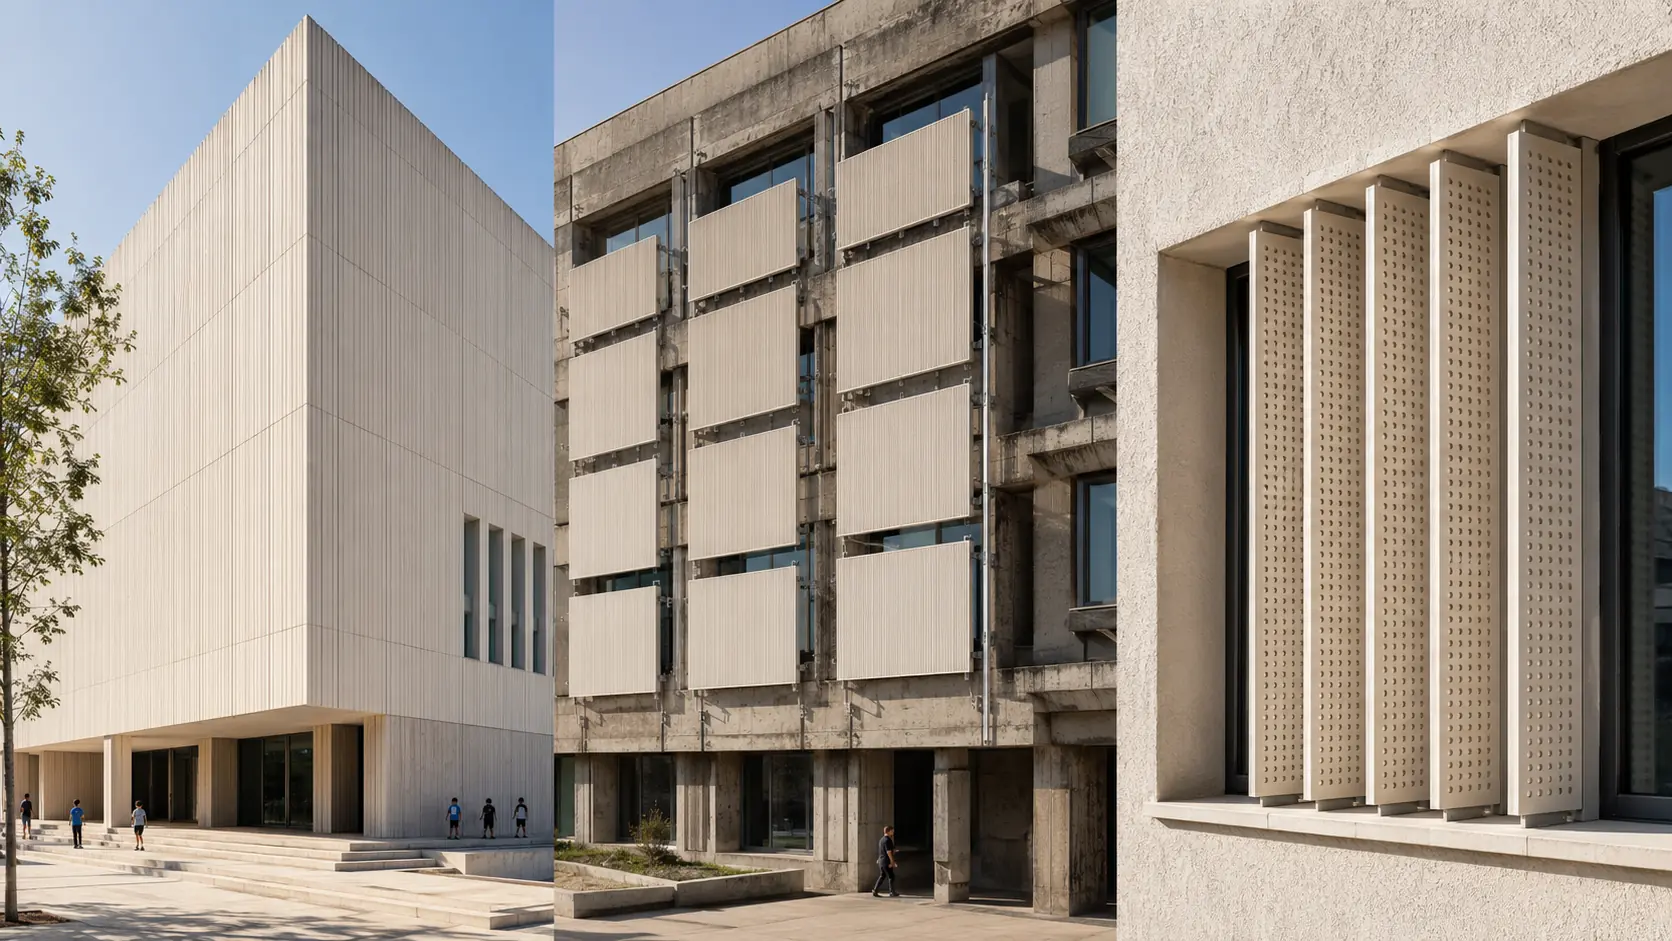
The same ceramic panel, wick and rail logic adapts to how a building already exists — or how it is about to be drawn.
Use cases
Three ways the skin meets a building.
01 / New build
Continuous rainscreen
Integrated from the first elevation study, so the water loop, rail spacing and panel module are drawn together rather than retrofitted onto a finished design.
- Panel module
- 600 × 1200 mm
- Cavity depth
- 40–60 mm
- Integration
- Design stage
Best for / civic + commercial
02 / Retrofit
Cassette overlay
Mounted over existing concrete with reversible rails. The host wall is never breached beyond its fixings, which keeps the intervention auditable and removable.
- Fixing
- Reversible rail
- Added depth
- 90 mm
- Occupancy
- Stays in use
Best for / retrofit stock
03 / Solar control
Cooling fins
Shade and evaporative surface in one deep reveal. The fin blocks direct gain on the glazing while its wet face rejects the heat it just absorbed.
- Reveal depth
- 300–450 mm
- Orientation
- South / west
- Dual role
- Shade + reject
Best for / solar exposure
Where it fits
The skin earns its place where peak load sets the cost.
- Civic + commercial
Long-life envelopes where a performance specification can be written into the brief.
- Retrofit stock
Post-war concrete blocks that overheat and cannot be re-glazed economically.
- Hot-dry + hot-humid
Climates where peak surface temperature drives the plant sizing decision.
The business
Build once. Measure every season.
A material sale creates a long-term performance relationship — and a compounding revenue layer.